Save
Ask
Tour
Hide
Share
$1,899,000
New Listing

42 Rockwell Road
Richmond Hill, ON L4B 1B1

For Sale|Single Family Residence|Active
5
Beds
5
Total Baths
County:
York
Call Now: (647) 360-6433
Is this the listing for you? We can help make it yours.
(647) 360-6433
42 Rockwell Road
Save
Ask
Tour
Hide
Share

Mortgage Calculator

Monthly Payment (Est.)

$8,664
Calculator powered by Showcase IDX, a Constellation1 Company. Copyright ©2026 Information is deemed reliable but not guaranteed.

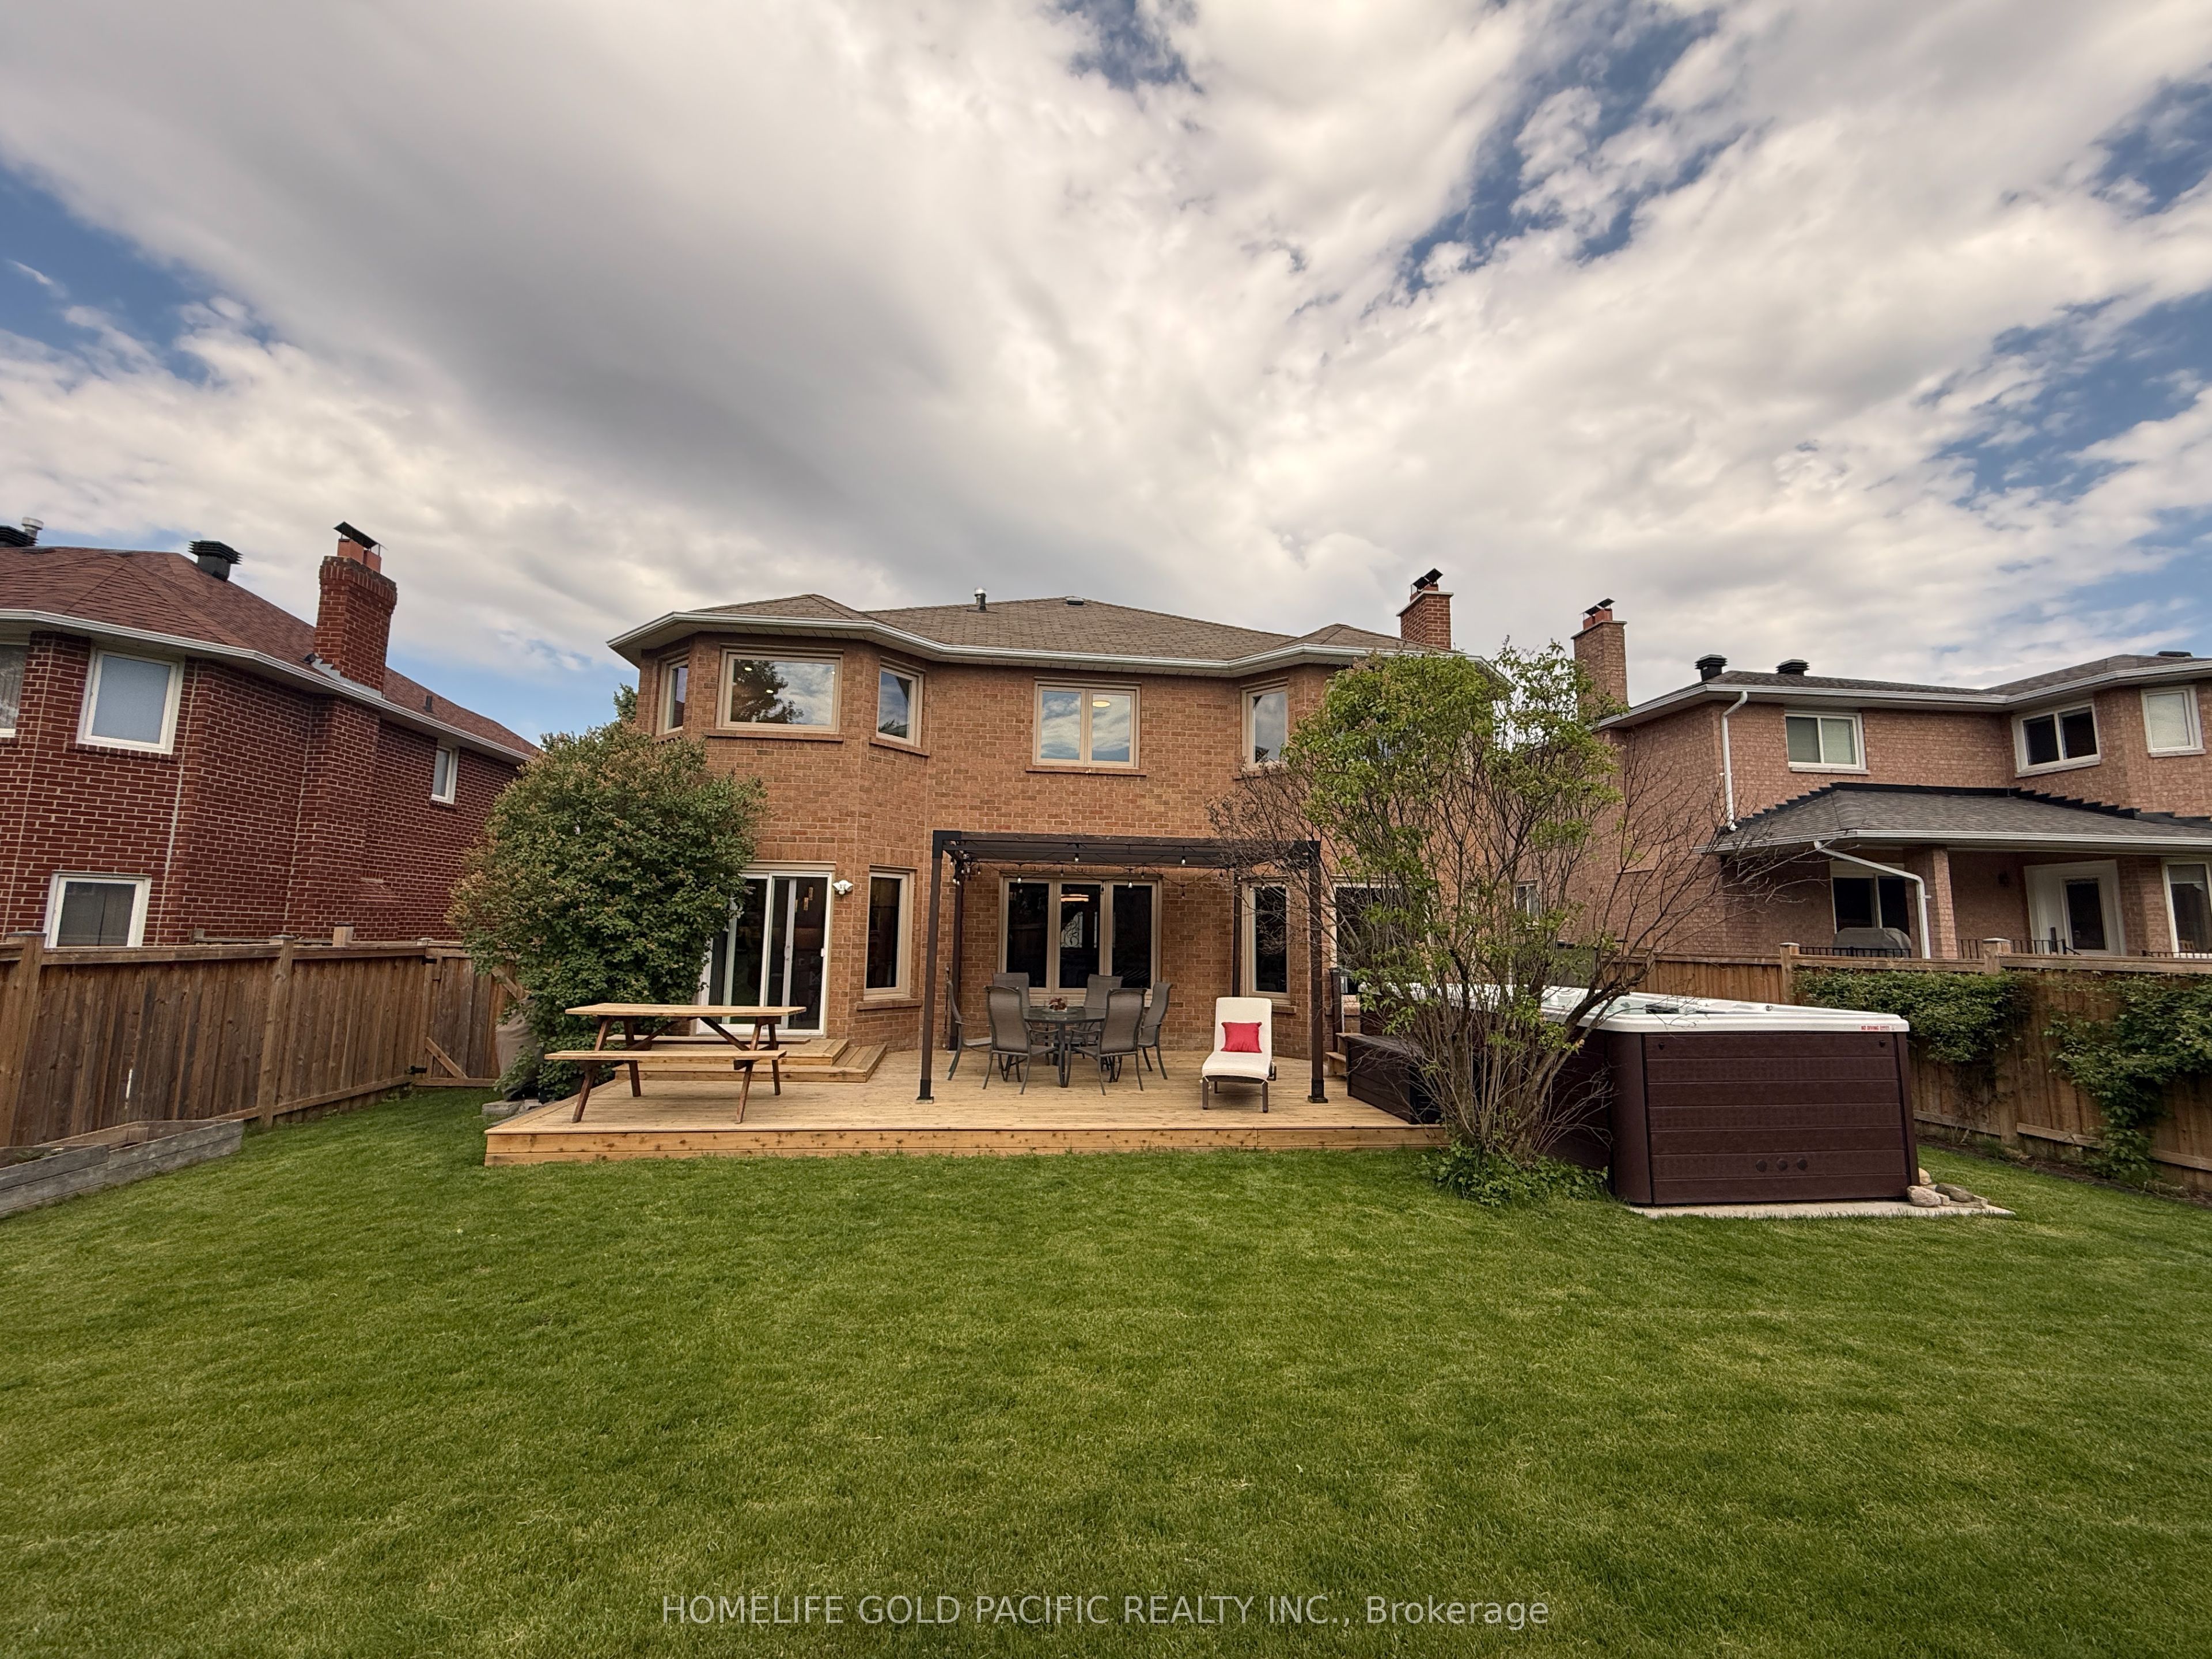
*Nestled on a serene cul-de-sac in the highly coveted Doncrest community, this beautifully upgraded detached home blends executive luxury with ultimate family functionality. Situated on a premium 56.34 x 137.14-ft deep lot with no sidewalk, this property offers outstanding curb appeal and parking for up to 8 vehicles, including a 6-car interlock driveway and double garage complete with a Level 2 EV charger (240V). Families will appreciate being within the catchment area of prestigious top-ranking schools.*Inside, discover 2,908 sq ft of well-designed above-grade living space featuring a double-door entrance and spacious foyer. Gleaming hardwood floors flow throughout the formal living, dining and family rooms, while large windows fill the home with natural light. A striking spiral iron-baluster staircase extending from the basement to the second floor adds architectural elegance. The chef-inspired gourmet kitchen serves as the heart of the home, boasting quartz countertops, tile backsplash, professional stainless steel appliances including a European-style range hood, and a large entertainment island with built-in wine rack. The sunlit eat-in area walks out to a custom-built cedar deck featuring a premium heated swim spa/hot tub surrounded by bamboo and evergreen trees, creating a year-round backyard oasis for relaxing and entertaining.*The upper level offers 4 oversized bedrooms. The primary suite features his and her walk-in closets and a spa-inspired 5-pc ensuite with freestanding soaker tub and rain shower. The third bedroom enjoys its own private 3-pc ensuite, while the remaining bedrooms share a spacious bathroom with large shower stall.*The lower level expands the living space with a fully finished self-contained suite featuring a kitchen, recreation/media room with custom cabinetry, pot lights, additional bedroom, 4-pc bath, utility room & cold room.Enjoy upscale living in a prime location, close to top-ranking schools, shopping, parks, transit & highways.

Save
Ask
Tour
Hide
Share
Listing Snapshot
Price 
$1,899,000
Days On Site 
0 Days
Bedrooms 
5
Inside Area (SqFt) 
N/A
Total Baths 
5
Full Baths 
N/A
Partial Baths 
N/A
Lot Size 
N/A
Year Built 
N/A
MLS® Number 
N13217504
Status 
Active
Property Tax 
$10,001.22
Maintenance Fees 
N/A
Sq Ft Source 
N/A
Friends & Family
Recent Activity
4 hours agoListing first seen on site
4 hours agoListing updated with changes from the MLS®
General Features
Attached Garage 
Yes
Cross Street 
Bayview/Highway 7 E
Direction Faces 
West
Garage 
Yes
Number Of Stories 
2
Parking 
Attached
Parking Spaces 
6
Property Sub Type 
Single Family Residence
Style 
2-Storey
Water Source 
Public
Zoning 
Residential
Interior Features
Basement 
Finished
Cooling 
Central Air
Fireplace 
Yes
Heating 
Natural GasForced Air
Interior 
In-Law Floorplan
Bedroom 
Dimensions - 3.56 x 3.39Level - Basement
Bedroom 2 
Dimensions - 5.28 x 3.50Level - SecondArea - 18Area Source - OtherArea Units - Square MetersDescription - Bedroom 2
Bedroom 3 
Dimensions - 4.40 x 3.50Level - SecondArea - 15Area Source - OtherArea Units - Square MetersDescription - Bedroom 3
Bedroom 4 
Dimensions - 4.40 x 3.50Level - SecondArea - 15Area Source - OtherArea Units - Square MetersDescription - Bedroom 4
Cold Room/Cantina 
Dimensions - 0.0 x 0.0Level - Basement
Dining Room 
Dimensions - 4.30 x 3.50Level - MainArea - 15Area Source - OtherArea Units - Square MetersFeatures - Open FloorplanDescription - Dining Room
Family Room 
Dimensions - 5.90 x 3.39Level - MainArea - 20Area Source - OtherArea Units - Square MetersDescription - Family Room
Kitchen 
Dimensions - 4.4 x 3.34Level - Basement
Living Room 
Dimensions - 5.77 x 3.4Level - Basement
Master Bedroom 
Dimensions - 6.49 x 4.95Level - SecondArea - 32Area Source - OtherArea Units - Square MetersFeatures - Walk-In Closet(s)Description - Primary Bedroom
Recreation 
Dimensions - 4.36 x 4.35Level - Basement
Utility Room 
Dimensions - 0.0 x 0.0Level - Basement
Save
Ask
Tour
Hide
Share
Exterior Features
Construction Details 
Brick
Pool Features 
None
Roof 
Asphalt
Community Features
MLS Area 
Richmond Hill
Listing courtesy of HOMELIFE GOLD PACIFIC REALTY INC.

Listing information is provided by Participants of the Toronto Real Estate Board. VOW information is provided exclusively for personal, non-commercial use, and may not be used for any purpose other than to identify prospective properties consumers may be interested in purchasing. Information is deemed reliable but not guaranteed. Copyright 2026, Toronto Real Estate Board
Last checked 2026-05-30 09:21 AM UTC

Neighborhood & Commute
Source: Walkscore
Disclosure: Community information and market data powered by Constellation Data Labs. Information is deemed reliable but not guaranteed.
Save
Ask
Tour
Hide
Share